CUSTOM PREFABRICATED ENCLOSURES

Prefabricated Building Solutions

Built Differently for Spaces That Demand More

When your project involves tight spaces, complex layouts, difficult site access, or demanding timelines, a standard prefabricated building may not be enough. RDI Enclosures specializes in custom prefabricated buildings engineered around the realities of your site and application.

Rather than forcing your requirements into a one-size-fits-all solution, we design and manufacture each enclosure to deliver the durability, flexibility, and installation efficiency your project demands. Our proven approach gives customers a high-quality building engineered for long-term performance even in locations where conventional construction can be difficult or impractical. See our work.

Standard Buildings

A Smarter Way to Build

Many prefabricated building manufacturers rely on standardized designs and conventional installation methods. RDI takes a different approach.

Every RDI enclosure is precision-built in our advanced manufacturing facility. By completing much of the construction in a controlled environment, we maintain greater control over quality and consistency while minimizing the work required at your site.

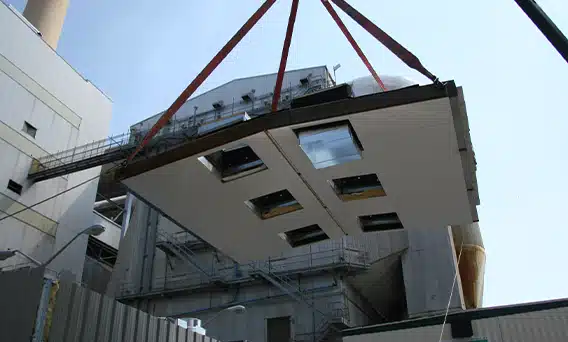
Once complete, the building is efficiently shipped for rapid on-site assembly, making RDI an ideal solution for tight spaces, complex layouts, and hard-to-reach locations where crane access may be limited or unavailable.

Our streamlined process can allow your building to be fully operational within a day of delivery, helping reduce installation time, minimize site disruption, and keep your project on schedule.

See how the RDI building process compares to traditional prefabricated construction.

DESIGN FEATURES

Standard on all prefabricated buildings

  • Completely welded post and beam structure
  • Standing-Seam, Galvalume Steel Roof
  • Exposed fastener wall panels with Kynar 500® Coating
  • 4” Deep Wall Structure
  • Future expansion of building length
  • Easily repair exterior of building
A small metal enclosure is shown, with the left half in color and the right half as a line drawing. This example of standard buildings features a window, door, metal siding, and a small wooden hatch at the bottom left.

Industries Served:

Telecommunications: Ensuring reliable and secure housing for critical communication equipment.

Industrial Applications: Providing robust and adaptable structures for various industrial needs.

Power Generation: Offering durable enclosures for power generation equipment, ensuring safety of equipment and efficiency. 

Water: Creating specialized buildings for water and waste treatment management facilities. 

Renewable Energy: Supporting green energy initiatives with custom solutions for solar, wind, and other renewable energy storage sources. 

Government & Military: Delivering secure and reliable buildings for government and military applications.

And more: Versatile designs cater to a wide range of other industries and applications.

A blue modular enclosure, distinct from standard enclosures, is being lifted by a crane at a construction site. Several workers in safety vests and helmets are nearby, with pipes and construction equipment visible in the foreground.

Efficient Installation with Customizable Options

Each custom prefabricated building is tailored to match your site’s aesthetics, with options for walls, flooring, and roofing. Preinstalled components such as doors, windows, AC, lighting, and electrical panels ensure quick setup. Rapid installation is prioritized to minimize downtime at your site. Buildings are designed to be installed around your equipment as quickly as possible, avoiding any delays and ensuring seamless integration into your operations.

Aerial view of a large modular enclosure, similar to standard enclosure, on a flatbed trailer being transported through a snowy parking lot, with one black vehicle nearby and snow-covered ground.

Cost-Effective and Durable Solutions

RDI focuses on delivering high-quality materials and robust structures that fit your budget. Turnkey solutions are built to withstand harsh weather conditions, ensuring your equipment remains protected. The importance of cost-effectiveness without compromising quality is understood. Custom prefabricated buildings are designed to provide long-term value, reducing maintenance costs and enhancing the longevity of your investment.

A man wearing glasses and a blue polo shirt smiles while sitting at a desk with dual monitors displaying a 3D model of standard enclosures and spreadsheets in an office setting.

In-House Engineering and Design Expertise

Multiple facilities in Itasca, IL, house all operations, from design and painting to welding and CNC machining. Fast, customized designs and quotes, complete UL panel builds, controls programming, thorough inspections, shipping, installation, and various turnkey services are offered to keep your operations running smoothly. The in-house team of engineers and designers work closely with you to understand your requirements and deliver solutions that exceed your expectations. Innovative and practical solutions are provided to address the unique challenges of your project. Learn more about our design and engineering services.

Built to Meet Code, Compliance, and Environmental Demands

RDI buildings are engineered to the highest standards and major industry codes, such as IBC, NEC/NFPA 70,
UL standards, and local regulations. Each structure is designed with full consideration of wind load, snow load, and site-specific structural requirements.

Engineering validation includes structural calculations, material selection, and quality control checks throughout production. Buildings can be customized for extreme environments, such as high heat, freezing temperatures, coastal corrosion, and high-wind or seismic zones. We can also customize insulation and energy efficiency and tailor it to meet specific environmental and operational needs. Our designs prioritize safety, compliance, and long-term reliability across highly regulated industries.

RDI is your trusted partner for delivering fully compliant, engineered prefabricated solutions that are thoroughly tested. We have placed buildings in every location and environment around the world that you can imagine. From mountain tops and offshore rigs to roof tops and confined spaces. We have the resources, versatility, and experience to meet your project demands.

Scalable Designs to Support Future Growth

Prefabricated buildings are designed with modular scalability, allowing for expansion without full reconstruction. Structures can be extended in length, reconfigured internally, or adapted for additional equipment. Buildings can accommodate future operational changes, including increased capacity or new systems.

Many clients opt for a phased project implementation, which allows them to start with their current needs and expand over time. Using a phased implementation with a scalable design reduces the need for costly rebuilds or facility replacements. Expansion can be completed with minimal disruption to ongoing operations.

This form of long-term infrastructure planning improves lifecycle value and return on investment.

Compressor Building

Traditional Buildings Designed for You

Each of our standard buildings is tailored to fit in with the rest of your location and are designed with future growth in mind. This way you can expand your buildings anytime you’d like. Due to their simple design, these standard buildings can withstand extreme temperatures and weather in any climate while offering a low-maintenance solution to protect your valuable equipment.

Panelized Buildings

Our expertly built Knock-Down Buildings are the perfect solution for job sites with tight spaces, unusual layouts, or areas where crane access is limited. Each structure is meticulously preassembled at our state-of-the-art facility, then disassembled for fast, efficient shipping.

Once delivered, our streamlined installation process ensures your building is fully operational—often within just one day. It’s smart, space-conscious construction designed to keep your project moving forward without delay.

Enhance your custom prefabricated building with options such as:

Partner with RDI for Custom Prefabricated Building Solutions

RDI Enclosures delivers custom prefabricated buildings designed for performance and efficiency. Our end-to-end support includes design, engineering, fabrication, testing, and delivery. Our solutions are built to reduce installation time, minimize disruption, and improve operational reliability. Custom prefab buildings are a smart way to get operations up and running in no time.

RDI has vast cross-industrial expertise, which allows us to handle the most complex environments and unique project challenges. Our collaborative approach with clients ensures each solution is tailored to your exact requirements and our responsive communication and engineering support helps guide projects from concept to completion.

Our track record of quality, precision, and credibility has created a name for us in the industry as we have developed lasting relationships with our clients. We are part of The RDI Group, which has been using advanced engineering, creative design, and industrial expertise to solve problems for more than 120 years.

When you need us, we are here and our record proves it. Our systems are built to last because lives depend on them. Our design and engineering services will work with you to build your custom prefabricated building to your demanding specifications. Contact us to start your project today.

Frequently Asked Questions

  • What is a custom prefabricated building?

    A custom prefabricated building is a structure that is engineered and manufactured off-site, then delivered for fast assembly at its final location. These buildings are designed to meet specific project requirements, including size, layout, equipment integration, and environmental conditions, offering a faster and more efficient alternative to traditional construction.

  • How long does it take to install a prefabricated building?

    Installation timelines are significantly shorter than traditional construction. In many cases, prefabricated buildings can be delivered and made operational within a single day, depending on site readiness and project complexity. This rapid deployment helps reduce downtime and keeps projects on schedule.

  • Are prefabricated buildings durable enough for harsh environments?

    Yes, prefabricated buildings are engineered to perform in demanding environments. They can be designed to withstand extreme temperatures, high winds, heavy snow loads, and corrosive conditions. Material selection, insulation, and structural engineering are all tailored to meet the specific environmental challenges of each project.

  • What customization options are available for prefabricated buildings?

    Custom prefabricated buildings can be configured with a wide range of options, including HVAC systems, electrical panels, fire suppression, lighting, insulation, specialized doors and windows, and equipment integration. Designs can also accommodate unique layouts, access requirements, and industry-specific needs.

  • How do prefabricated buildings reduce overall project costs?

    Prefabricated buildings help reduce costs by minimizing on-site labor, shortening construction timelines, and improving quality control during manufacturing. Because systems are built and tested in a controlled environment, there are fewer delays, less rework, and more predictable project outcomes.